
Great Oaks

Oakville, MO

Great Oaks is a welcoming community that provides an authentic sense of privacy and security, featuring beautifully landscaped streets and delightful homes throughout. This intimate neighborhood offers a unique chance to enjoy both space and seclusion, all while being just minutes away from local attractions. The convenience of nearby shopping, dining, and highly rated schools, all within a serene, private atmosphere — is a rarity that few communities can boast.

Here at Whalen Custom Homes, we offer an inventory of thoughtfully designed floor plans to choose from, giving homeowners a great starting point for their build. We also take pride in having an in-house draftsperson who can create a rough draft plan and customize your home to your liking before it ever goes to the architect. Our goal is to ensure your home reflects your unique style and specific needs. Whether you’re looking for an open- concept layout, a more traditional design, or something entirely your own, our team works with you to bring your vision to life!
Welcoming Community in Oakville

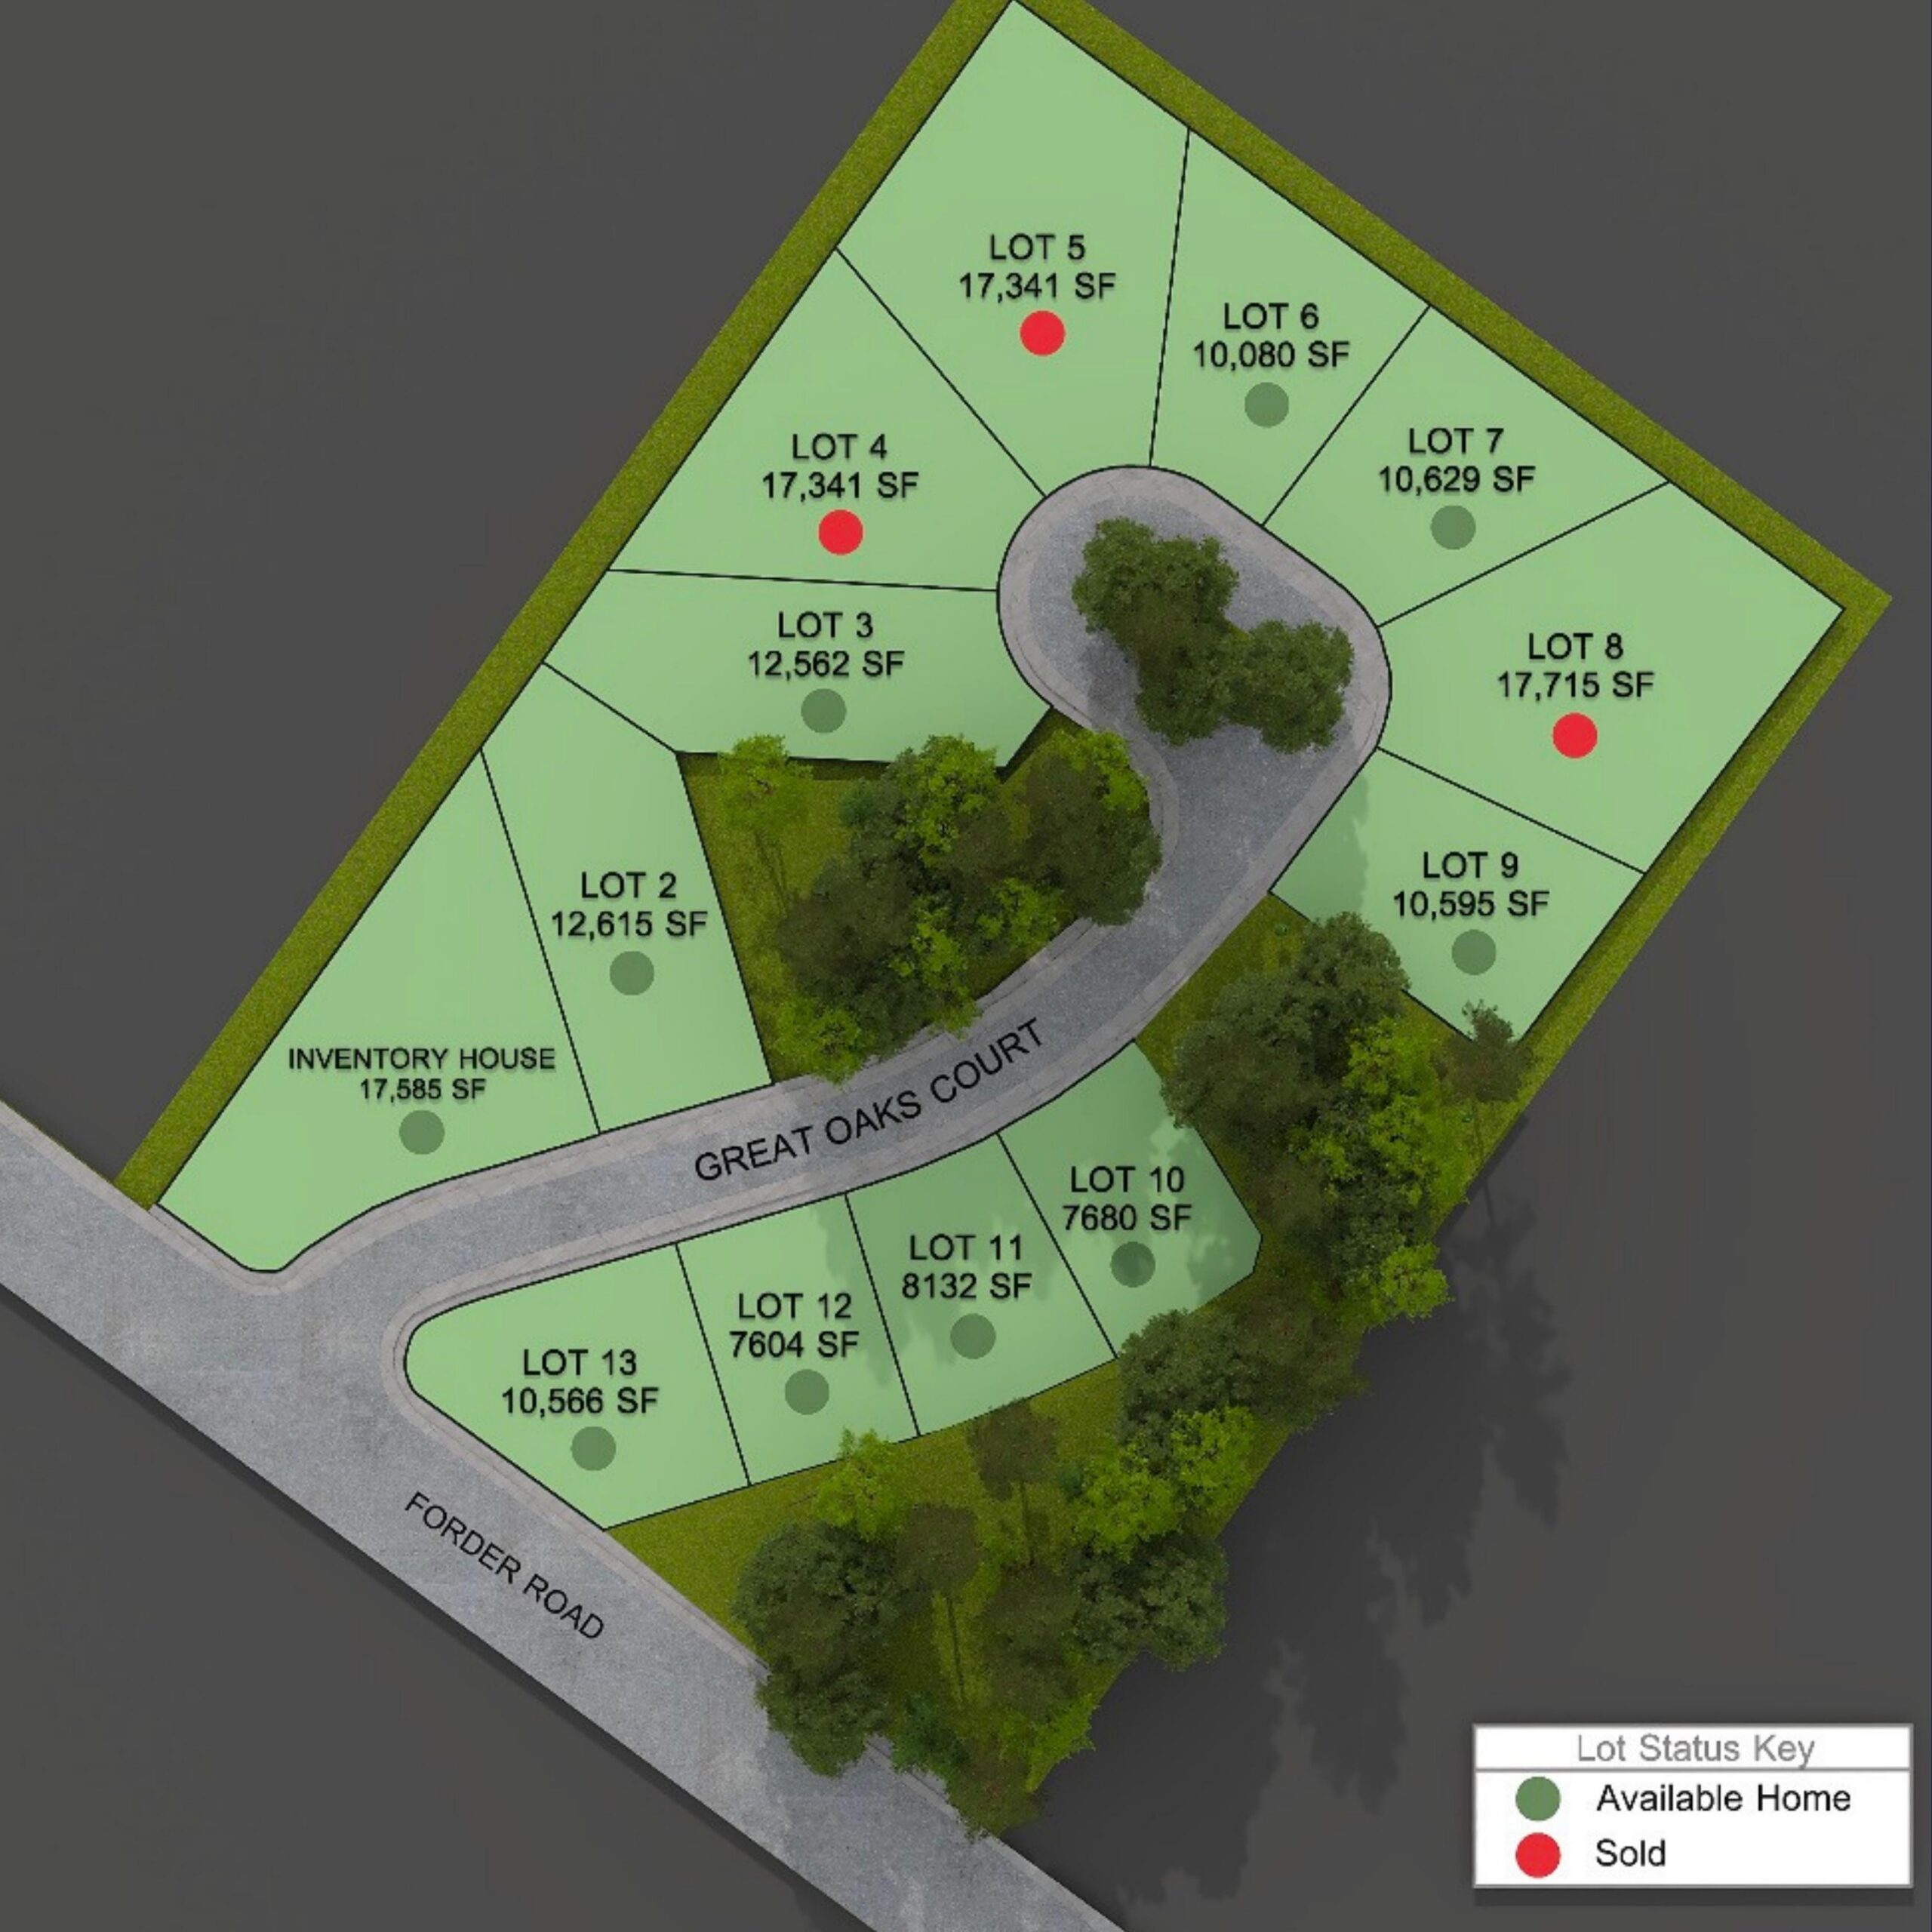
The Great Oaks Court site plan was thoughtfully designed to create a sense of privacy, space, and community all at once. This intimate cul-de-sac layout features a limited number of homesites, minimizing through traffic and enhancing both security and quiet enjoyment for residents. Homesites range from over 17,000 square feet to smaller, low-maintenance options, with some backing onto mature trees and green space for scenic views. The design encourages a neighborhood feel with curved streets and landscaping, while select homesites offer extra privacy. This limited availability presents a unique opportunity for a home in a well-planned, secluded area, while still being close to amenities.

Pin Oak

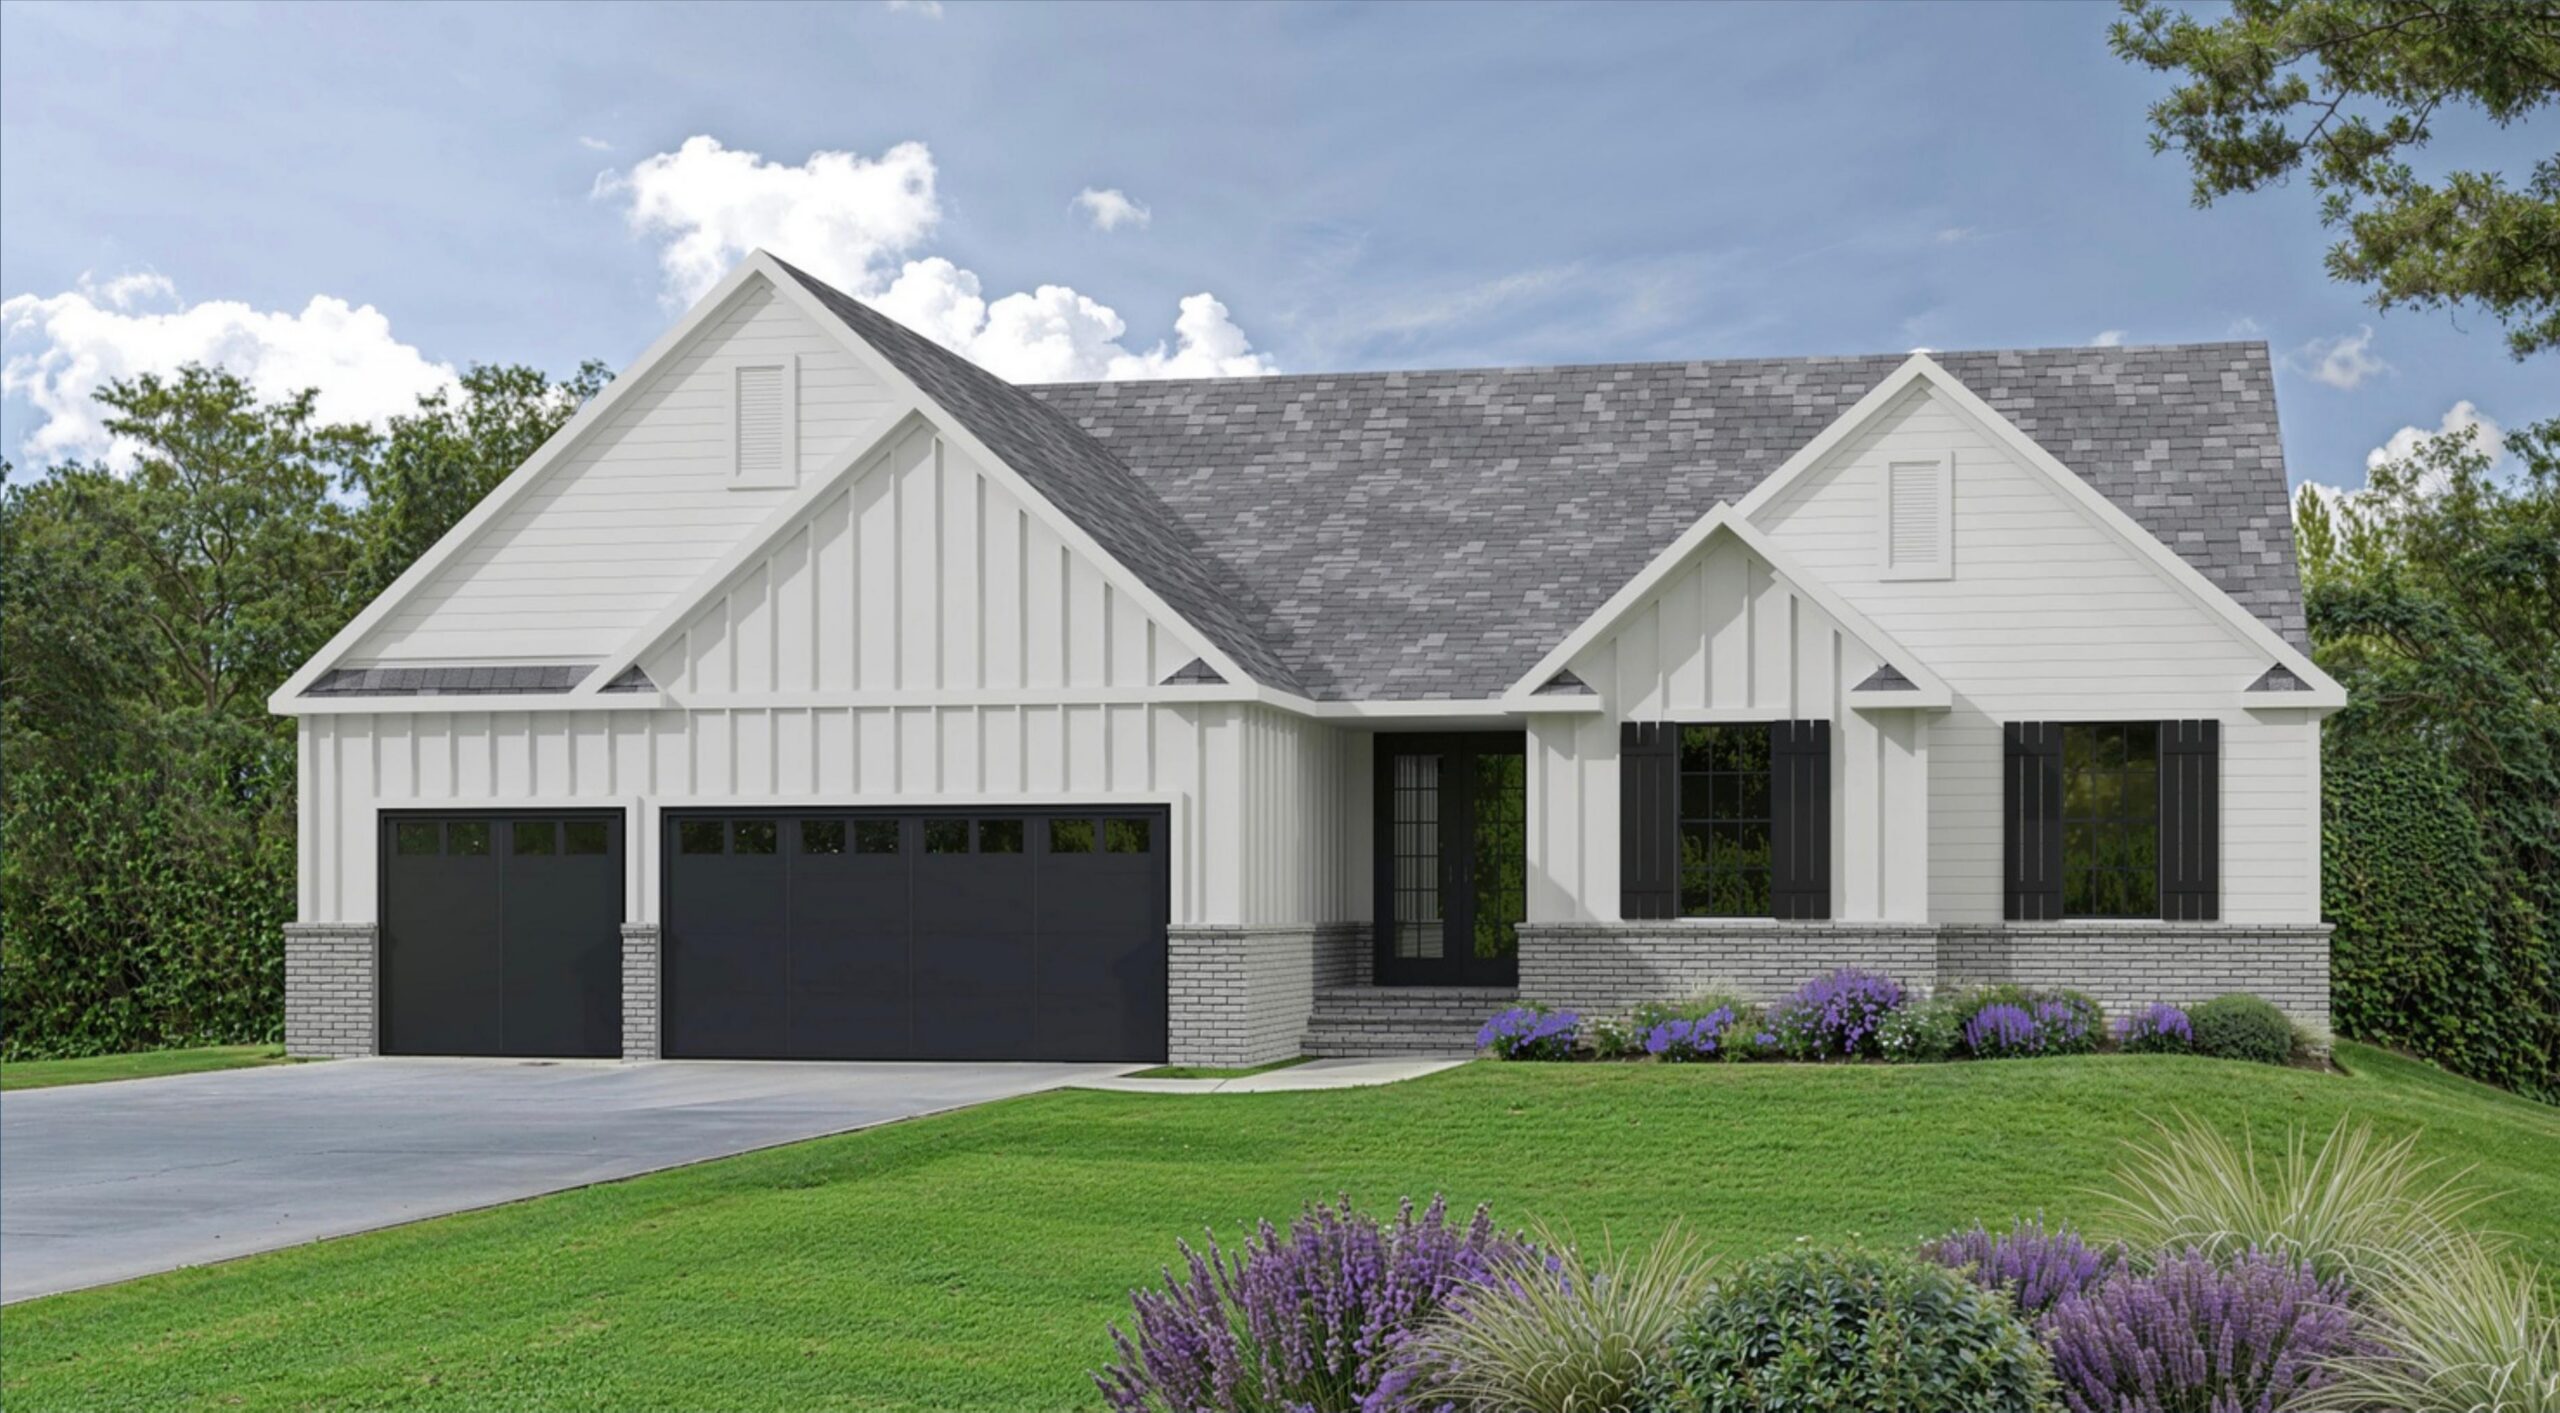
This beautiful home offers comfortable, easy living with thoughtful finishes throughout. The open- concept layout is filled with natural light, creating bright and welcoming spaces where everyone naturally gathers. Floor-to-ceiling windows connect the indoors to the beautifully landscaped backyard, making it easy to enjoy quiet mornings, relaxed evenings, or time spent with family and friends.

INTERIOR FEATURES

  • 3 Bedrooms
  • 2 and a Half Bathrooms
  • Floor to ceiling windows
  • Custom cabinetry
  • Large kitchen island
  • Master Suite with large walk in closet
  • Butlers Pantry
  • Spacious open-concept living area
  • Energy-efficient lighting and appliances

EXTERIOR FEATURES

  • A garage designed for three vehicles
  • An inviting covered porch
  • Energy-efficient windows installed throughout the home
  • Board and batten siding paired with your choice of brick or stone accents

2,185 Square Feet


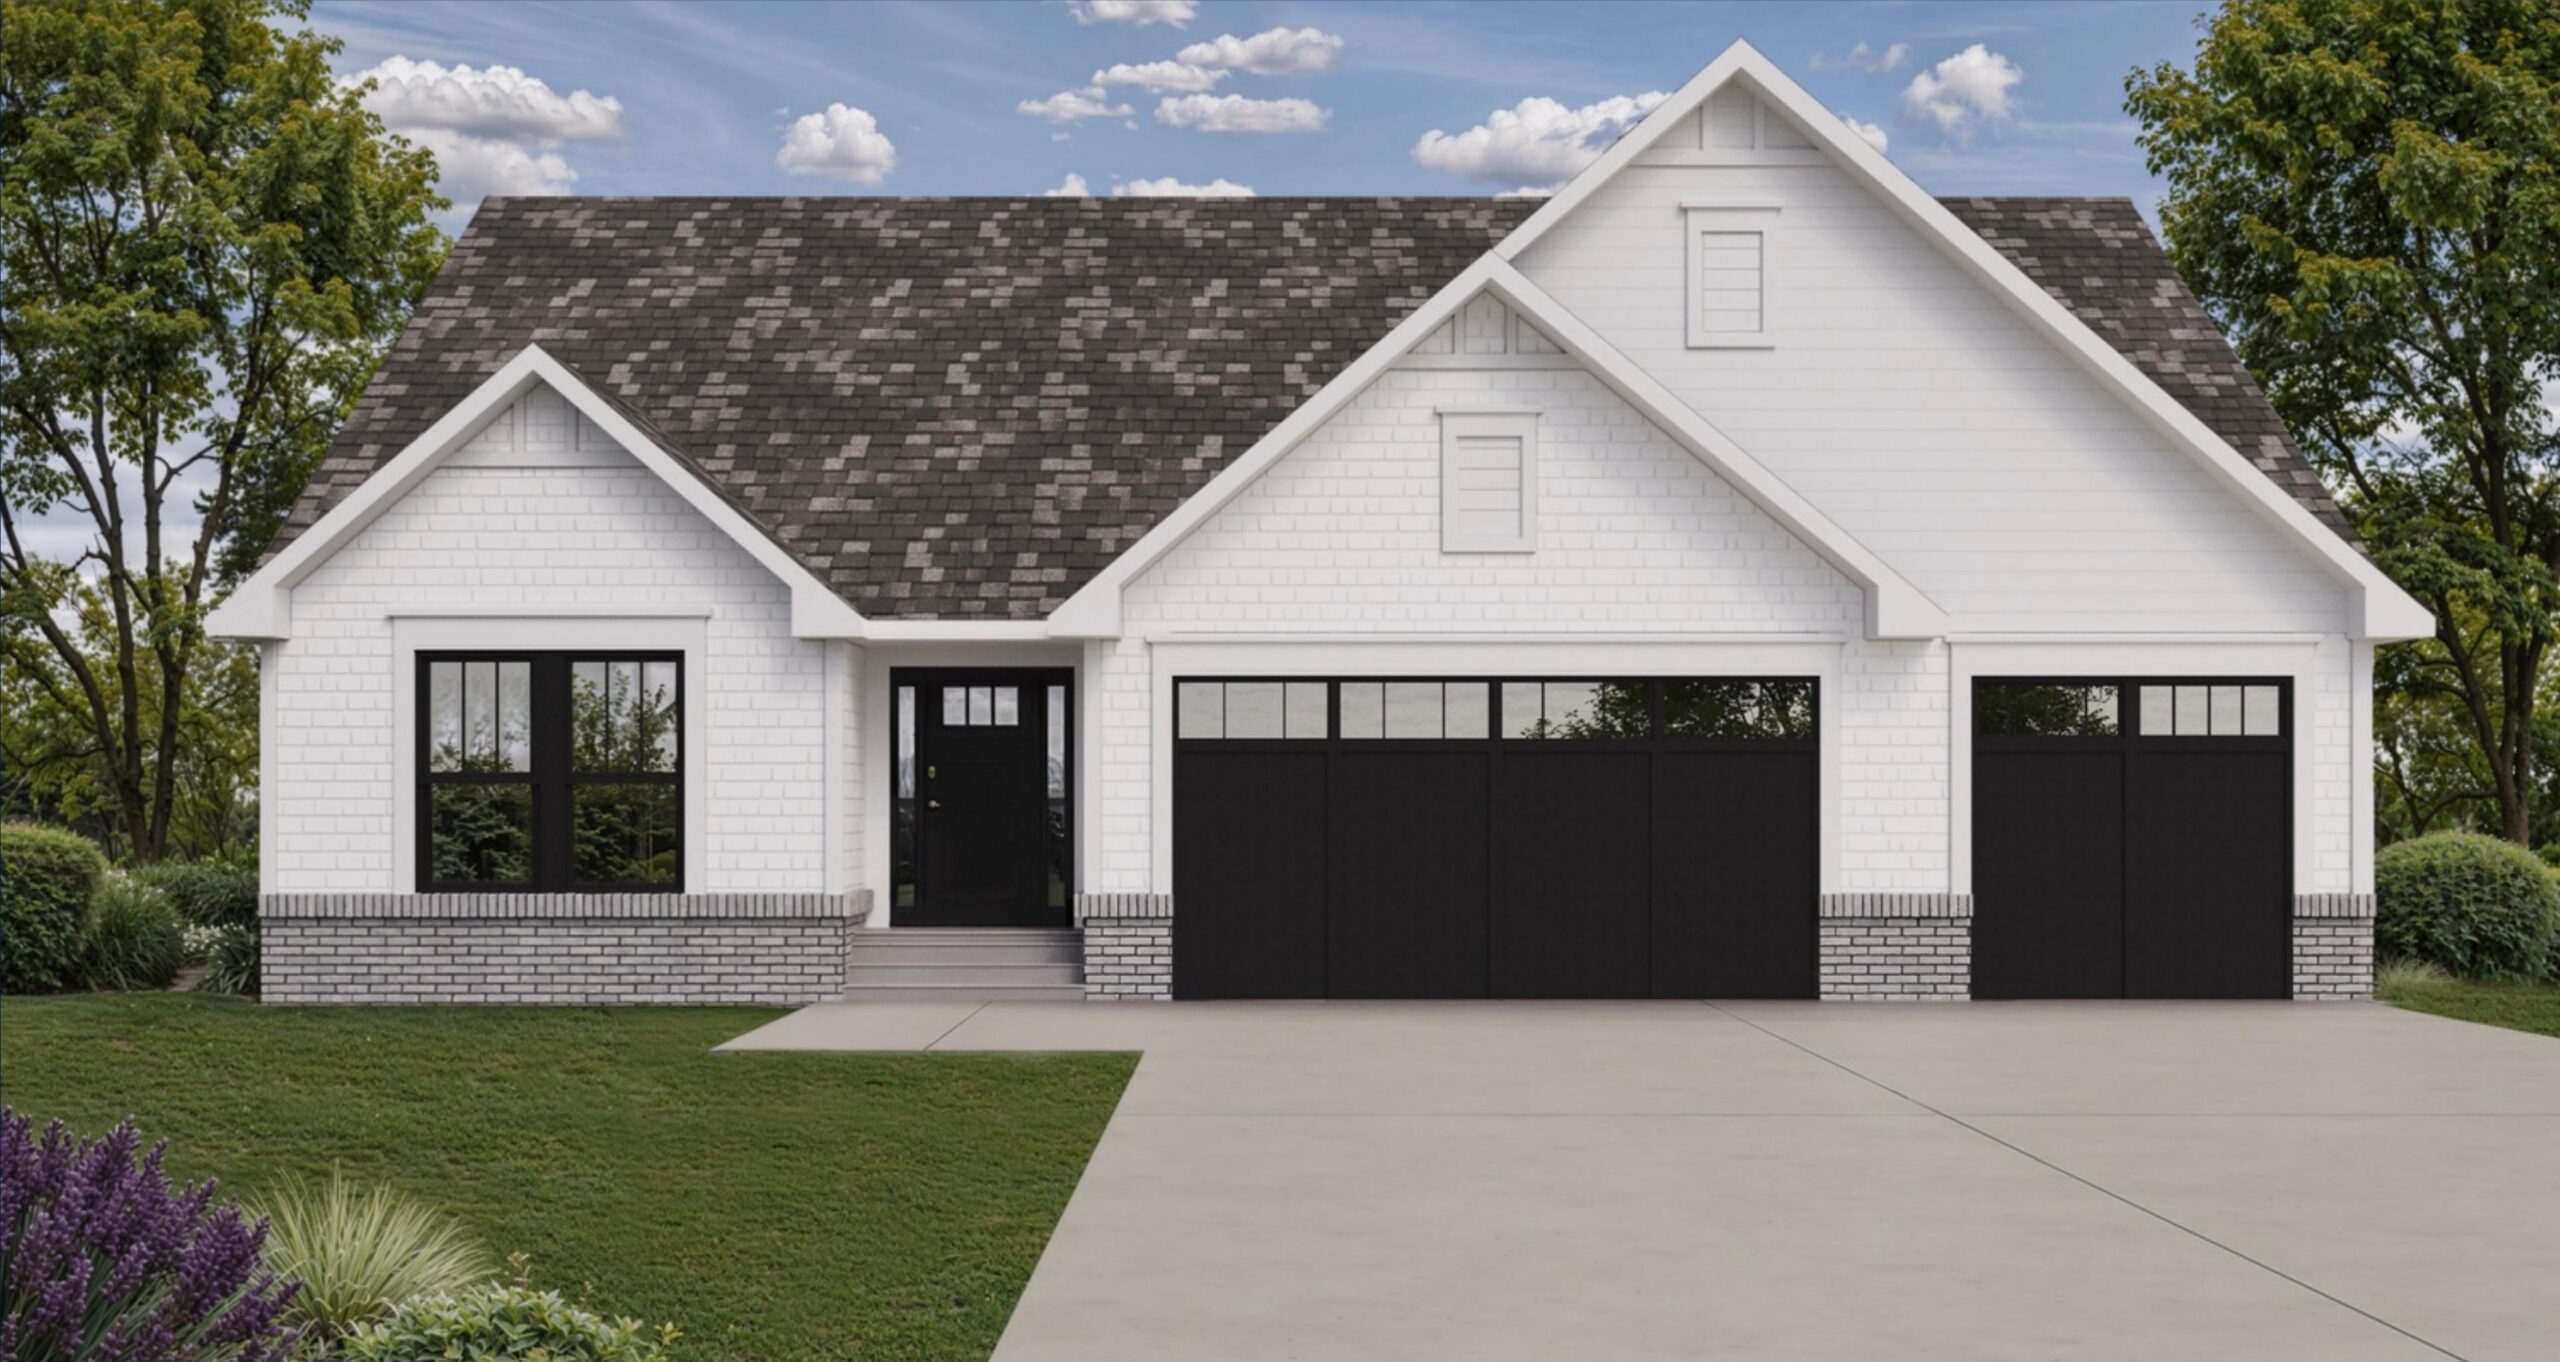
St. Clair

This delightful Ranch-style residence boasts 2,014 square feet of meticulously planned living space. This plan showcases an inviting open layout that effortlessly links the kitchen, dining area, and great room, making it perfect for both daily living and entertaining guests. This charming home truly offers a harmonious blend of comfort, style, and functionality.

INTERIOR FEATURES

  • 3 Bedrooms
  • 2 and a Half Bathrooms
  • Open Concept Living Space
  • Master Suite with Walk-In Closet
  • Under-Cabinet Lighting
  • Quartz Countertops
  • Custom Cabinetry
  • Inviting Fireplace in the Living Room

EXTERIOR FEATURES

  • A garage designed for three vehicles
  • Unique custom front door
  • Exterior made of brick or stone
  • Long-lasting, durable shake siding
  • Energy-efficient windows

2,014 Square Feet


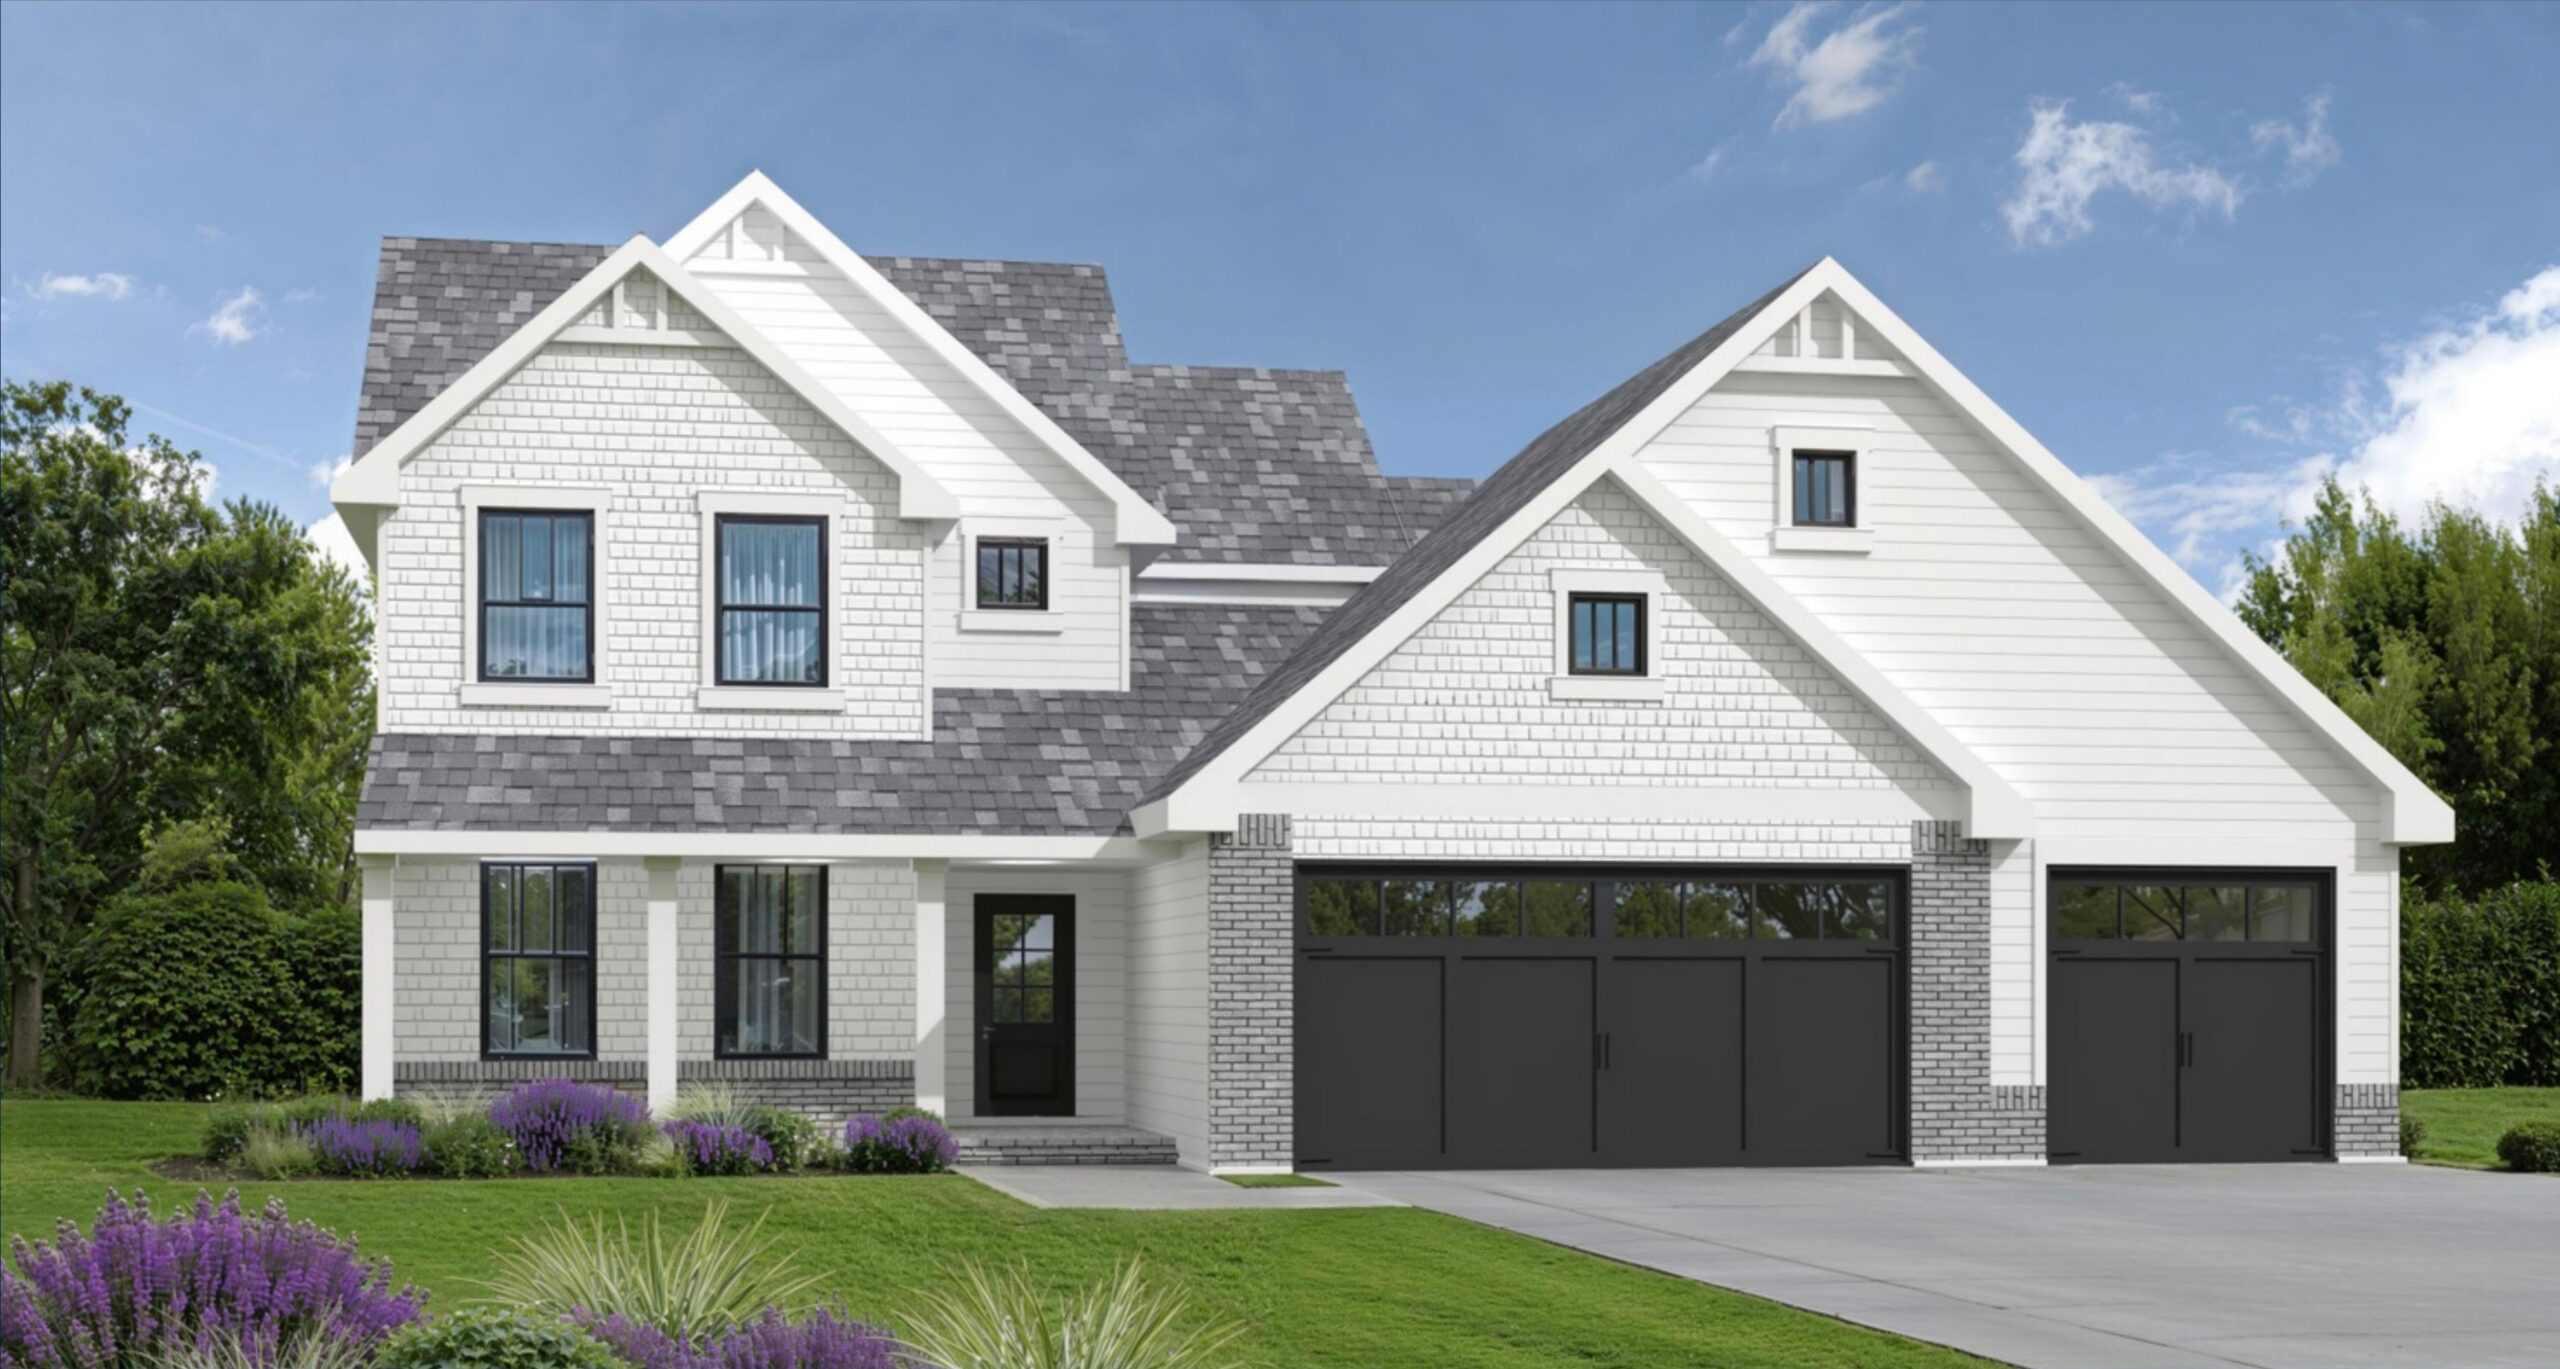
St. James

This beautiful floor plan boasts three bedrooms and two and a half bathrooms, thoughtfully designed to harmonize elegance with everyday practicality. The first floor features nine-foot ceilings and large windows that flood the space with natural light. The kitchen serves as the heart of the home, highlighted by quartz countertops, crown molding, custom cabinetry, and a spacious island perfect for entertaining. Additionally, the bonus room provides valuable extra space for your little ones.

INTERIOR FEATURES

  • 3 Bedrooms
  • 2 and a half bathrooms
  • Open Concept Living Space
  • Lavish Master Suite
  • Spacious Walk-In Closet in Master
  • Quartz Countertops
  • Custom Cabinetry
  • Bonus Room on the Second Floor

EXTERIOR FEATURES

  • A garage designed for three vehicles
  • Durable 30-year architectural shingles
  • Energy-efficient windows installed throughout the home
  • A charming blend of mixed materials: brick, lap siding, and shake
  • Siding that requires minimal maintenance

2,444 Square Feet